SIGN UP Login/Register
10693 NW Suncrest Loop, Port Saint Lucie, FL 34987 Photo
Pending
10693 NW Suncrest Loop, Port Saint Lucie, FL 34987 Photo
Pending
10693 NW Suncrest Loop, Port Saint Lucie, FL 34987 Photo

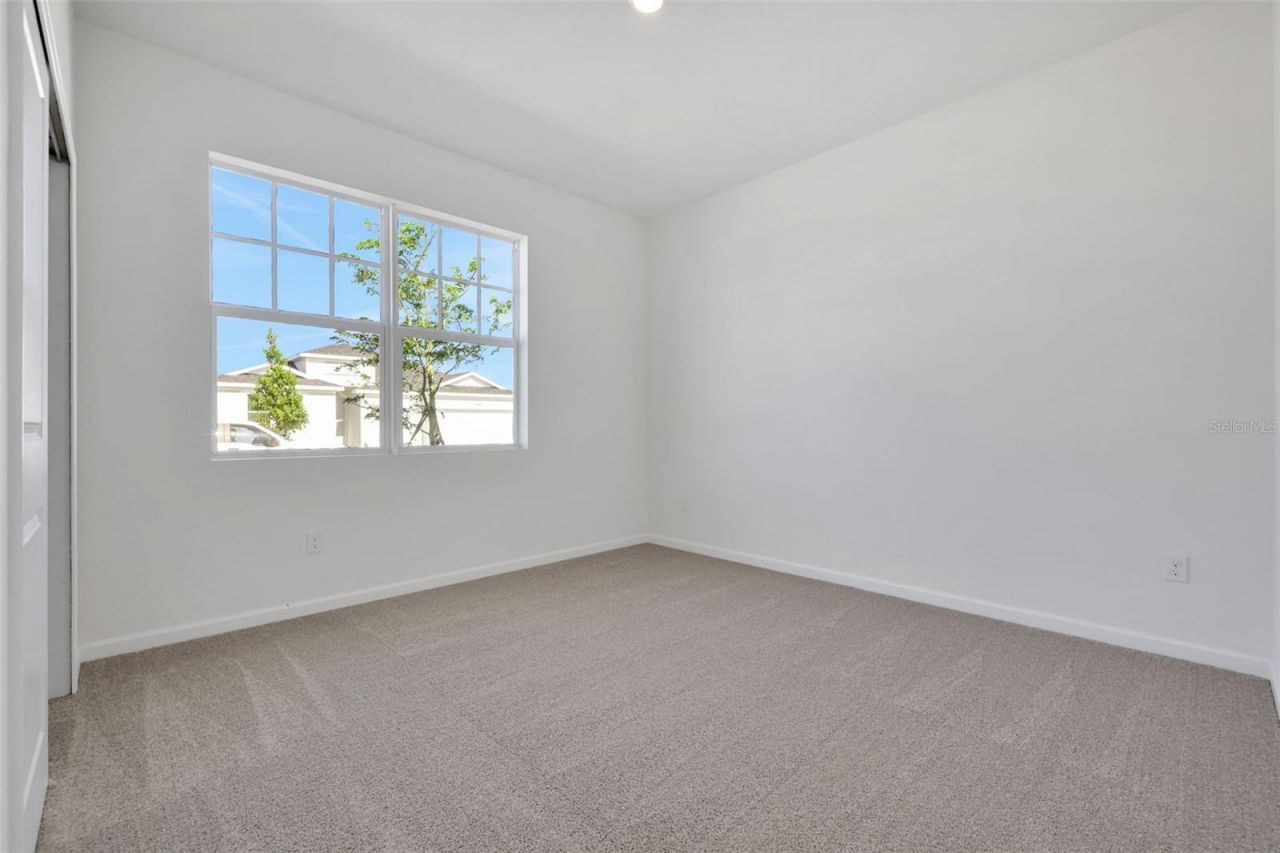
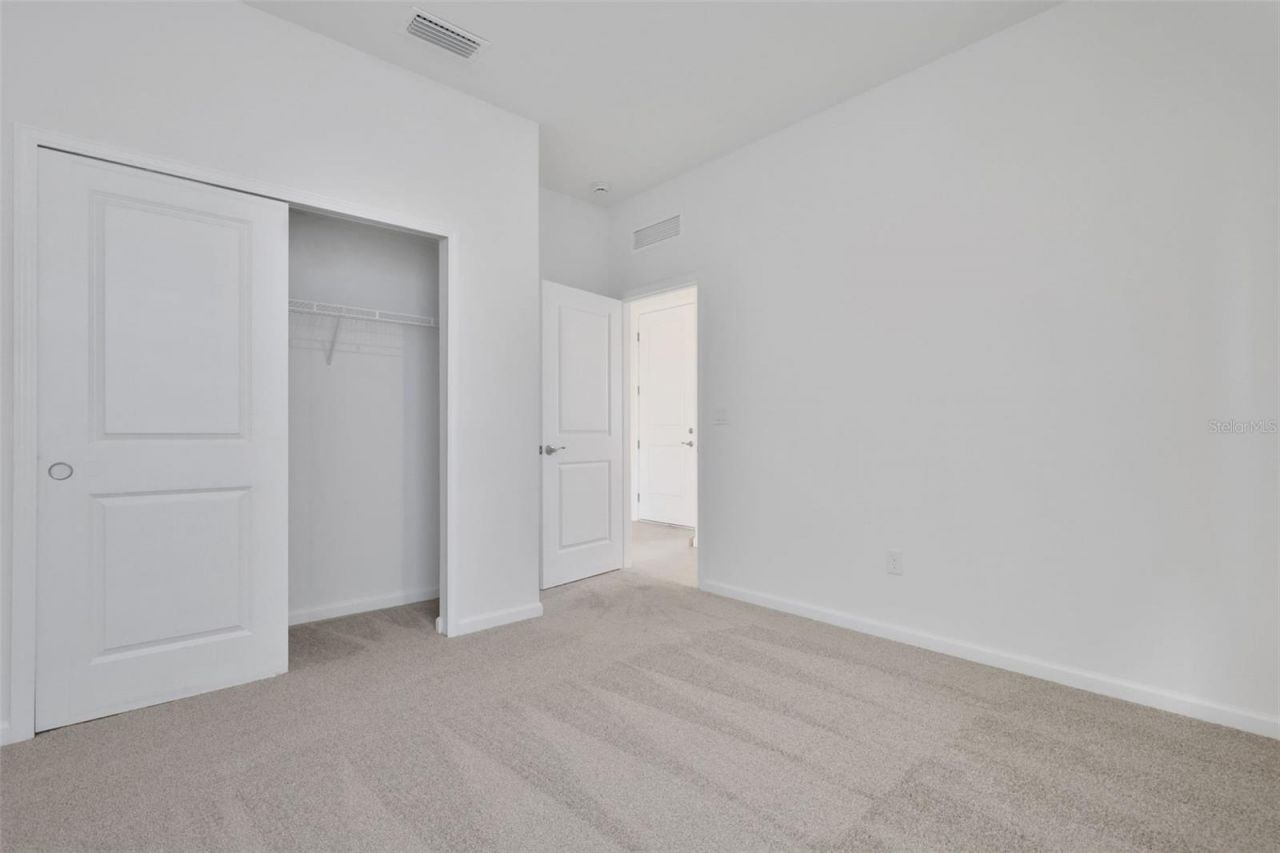
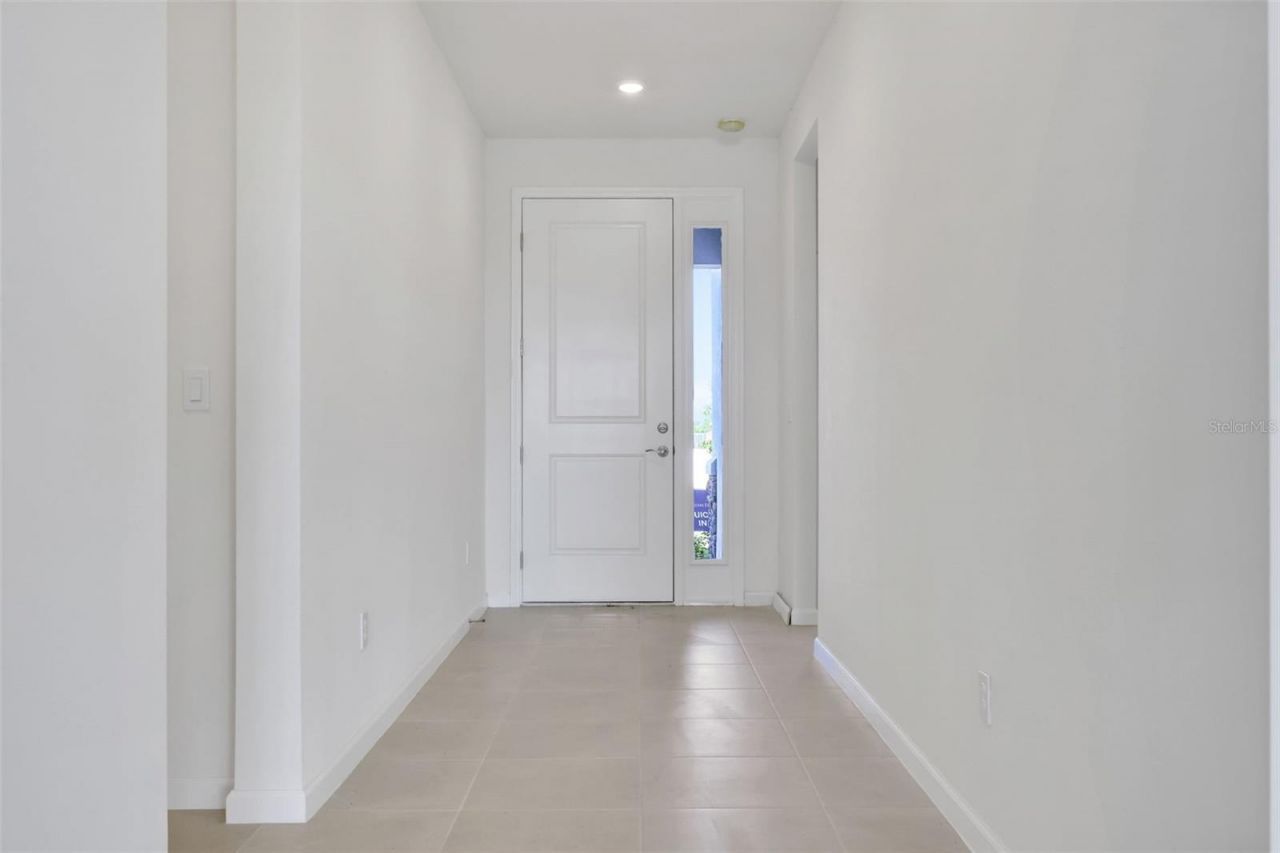

28 Total Photos [Click to View All]

10693 NW Suncrest Loop Port St Lucie, FL 34987
$459,990
  • Beds
    3
  • Baths
    2 full
  • Total Square Feet
    2,211
  • Lot Size
    0.18 acre(s)

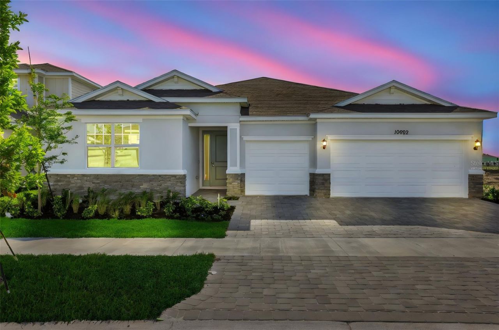
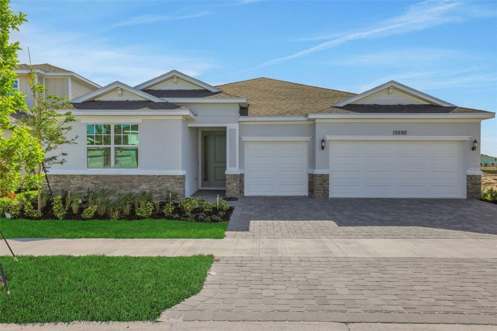
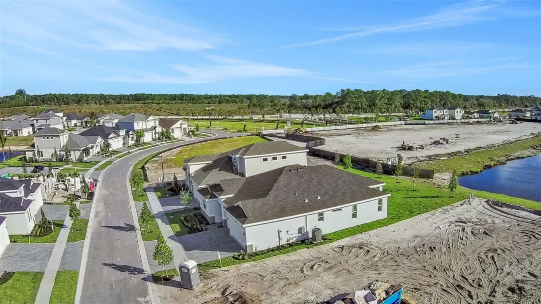
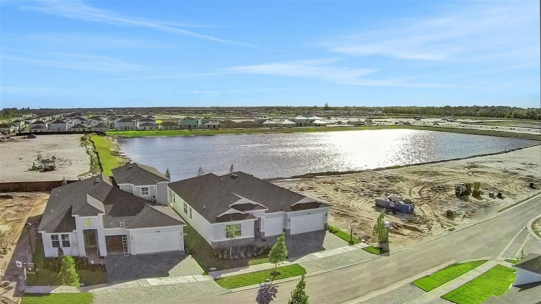
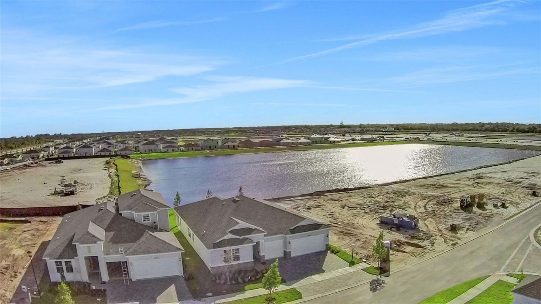
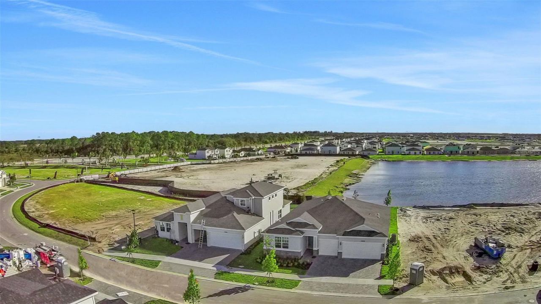
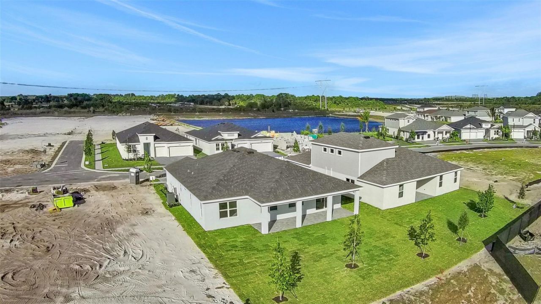
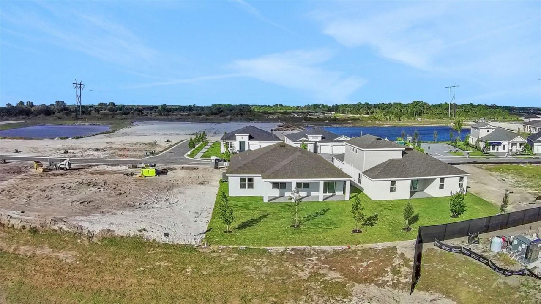
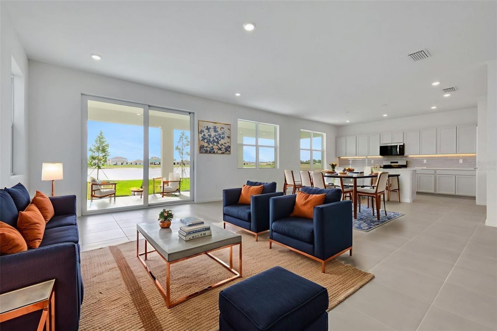
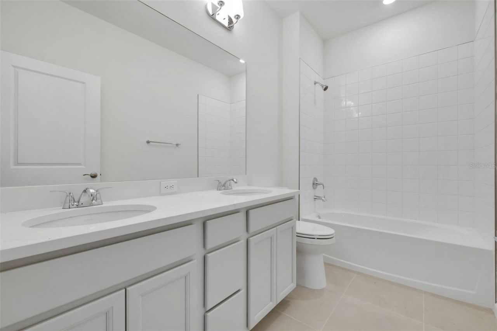
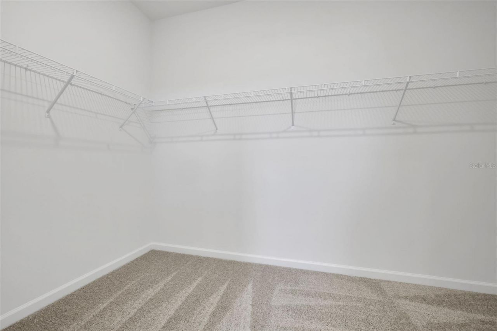
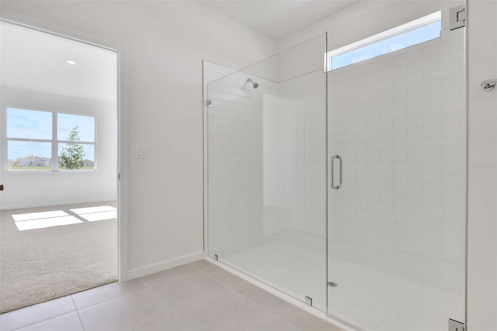
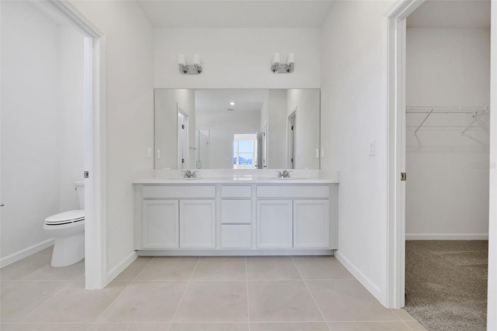
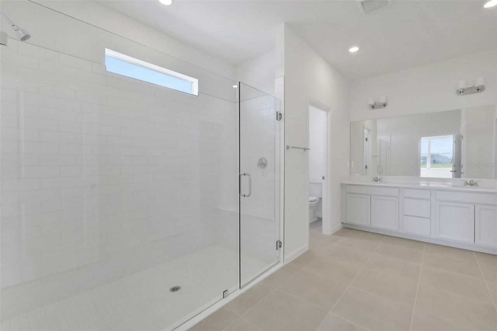
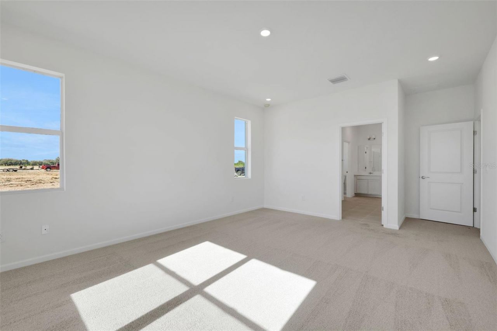
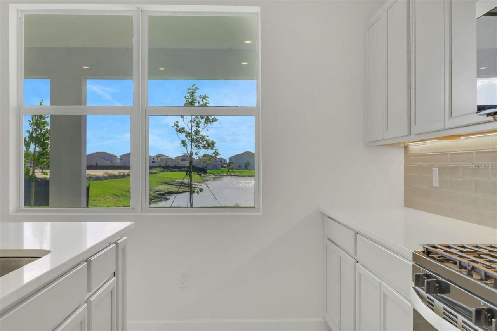
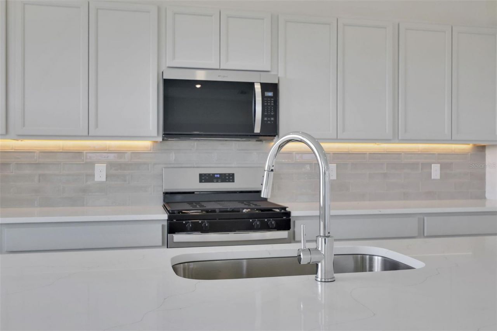
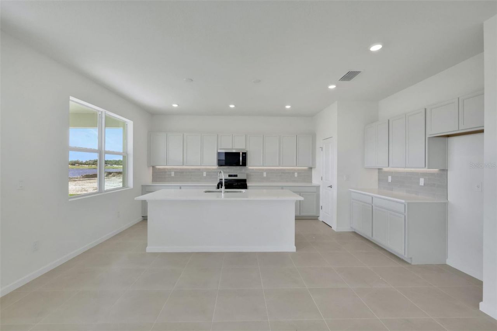
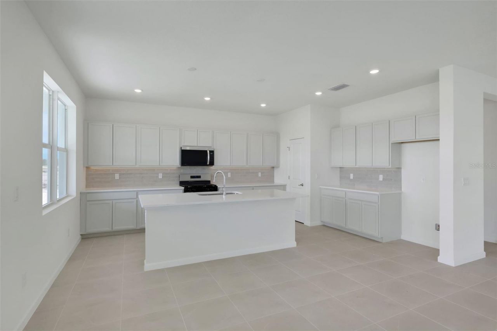
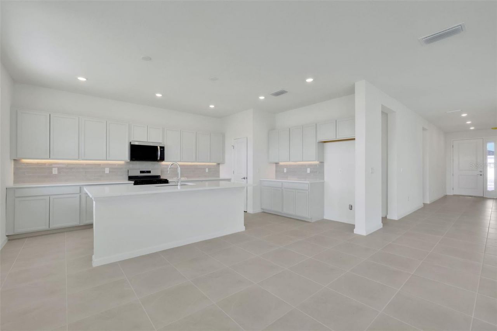
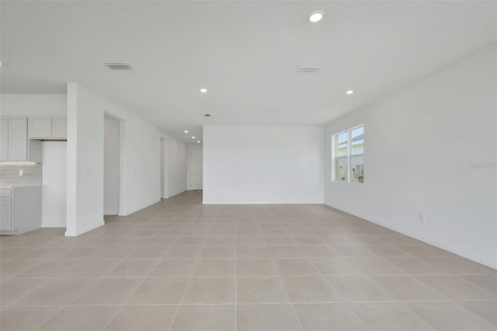
One or more photo(s) has been virtually staged. SAMPLE IMAGE Introducing The Catalina, a stunning single-story home featuring 3 bedrooms, 2 bathrooms, which feature double vanity sinks, and a spacious 3-car garage within 2,211 square feet of thoughtfully designed living space. The open-concept kitchen includes a large island and flows effortlessly into the living and dining areas, creating a bright and inviting space perfect for both relaxing and entertaining. A separate dining space off the gre...

View More

Property Summary

MLS Number: G5111278
Status: Pending
Days on Market: 37
Subdivision: BRYSTOL NORTH AT WYLDER
County: Saint Lucie
Bedrooms: 3
Total Square Feet: 2,211
Price Per Sq. Ft.: $208
New Constuction: Yes
Waterfront: No
Property Type: Residential - Single Family
Cooling: Central Air
Garage: 3 car attached
Heating: Central, Electric
Lot Size: 0.18 Acres
Roof Type: Shingle
Stories: 1.0
Taxes: $2,963
Year Built: 2026
HOA Y/N: Yes

Featured Amenities

Open Floorplan
Primary Bedroom Main Floor
Walk-In Closet(s)
Fence Restrictions
Fitness Center
Pickleball Court(s)
Playground
Pool

Property Details

Appliances: Dishwasher, Disposal, Microwave, Range
Builder: DREAM FINDERS HOMES
Community Features: Community Mailbox, Deed Restrictions, Dog Park, Fitness Center, Playground, Pool, Sidewalks
Days on Site: 37
Directions: From I-95, exit west on Midway Rd, left on Glades Cut-Off Rd, right into the community. The model is on the left. 10669 NW Suncrest Loop, Port St. Lucie, FL 34987
Exterior: Block, Cement Siding
Outdoor Features: Sidewalk, Sliding Doors
Flood Zone Code: X
Flooring: Carpet, Ceramic Tile
Foundation: Block
Garage Dimensions: 28X21
Home Warranty Y/N: No
Listing Terms: Cash, Conventional, FHA, VA Loan
Lot Dimensions: 0.18
Model: Catalina
Ownership: Fee Simple
Parking: Driveway, Garage Door Opener
Parking Notes: Driveway, Garage Door Opener
Pets Allowed: Yes
Property Attached Y/N: No
Property Sub-Type: Single Family Residence
Security: Smoke Detector(s)
Sewer: Public Sewer
Showing Instructions: Call Owner, Contact Call Center
Special Sale Provisions: None
Utilities: Cable Available, Electricity Available, Sewer Available, Underground Utilities, Water Available
Water: Public
Water Access Y/N: No
Zoning: PUD
Construction: Block,Cement Siding

Room Sizes

Living Room: 20x16
Dining Room: 14x12
Kitchen: 14x18
Primary Bedroom: 13.11x18
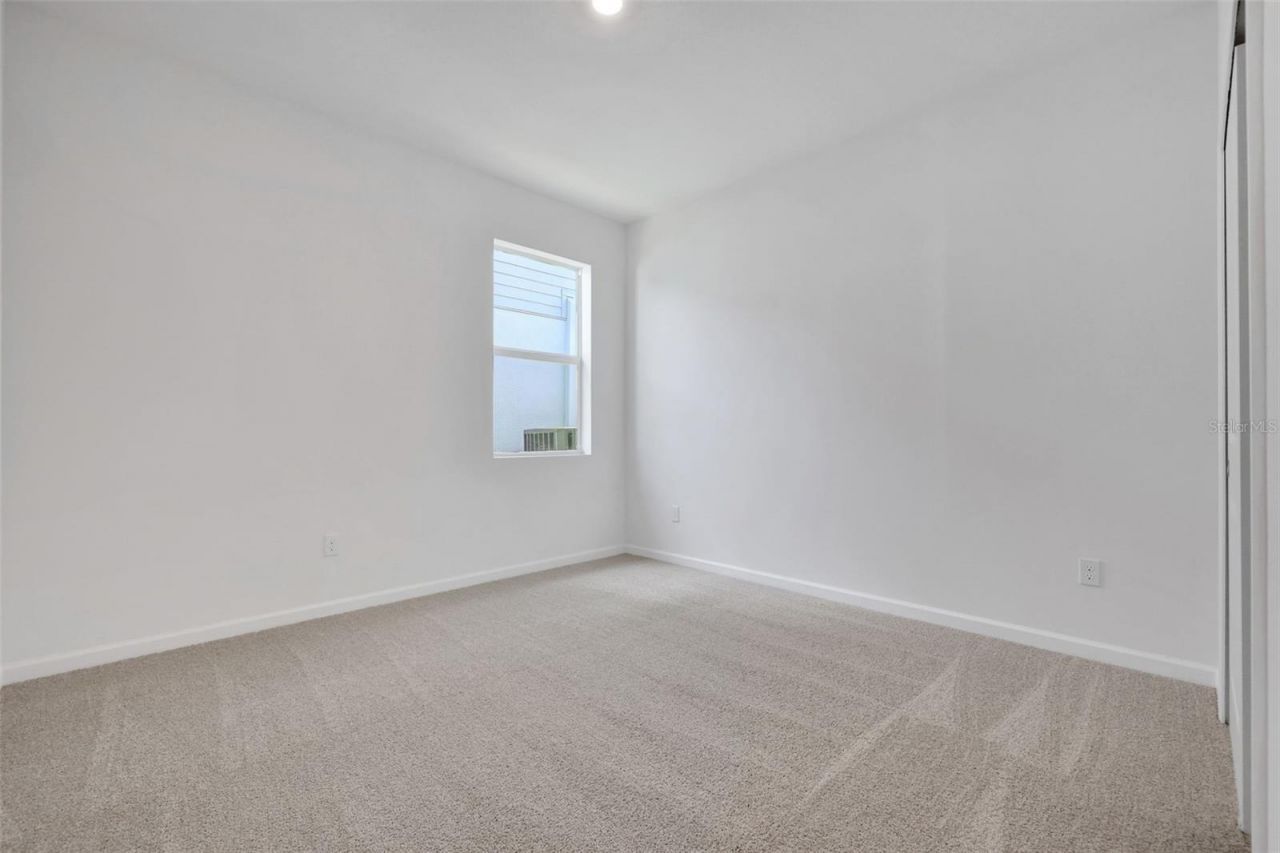
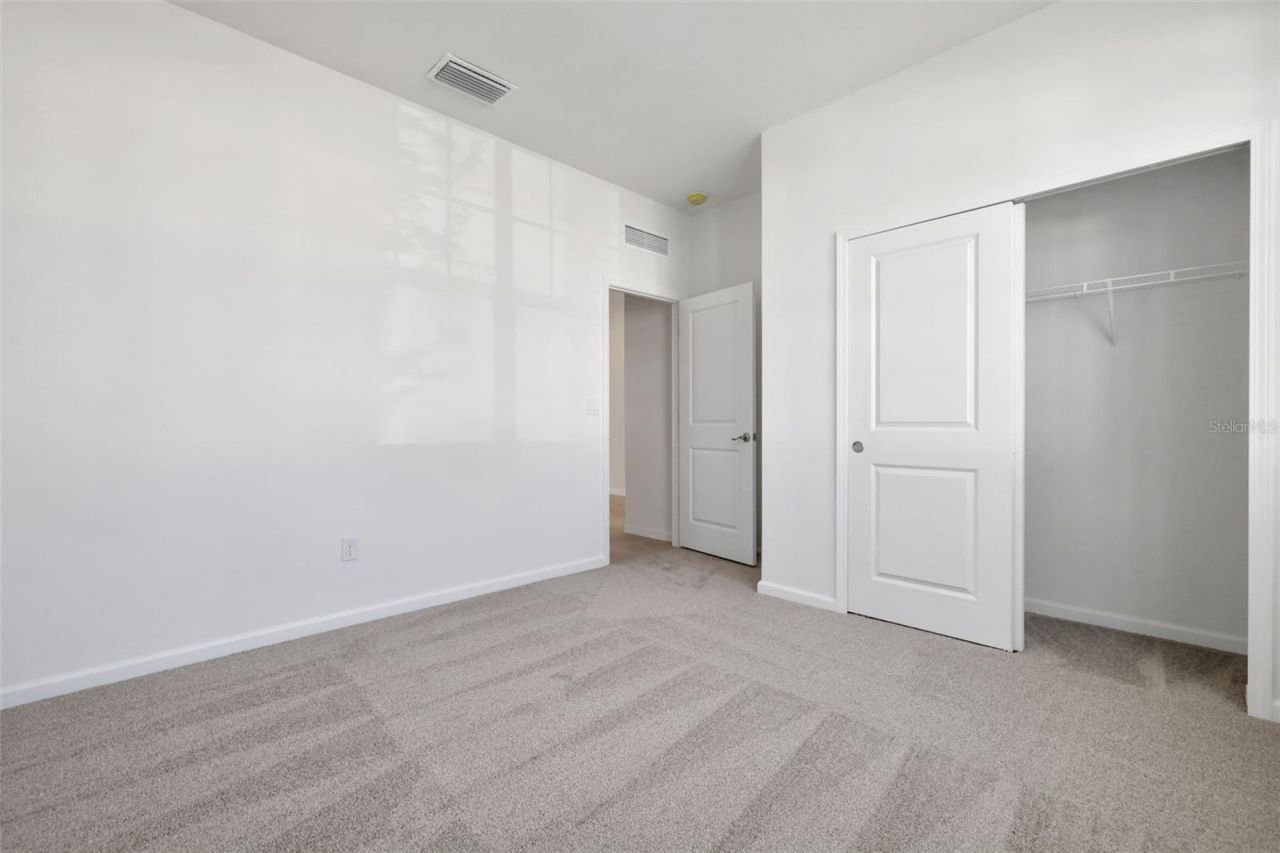
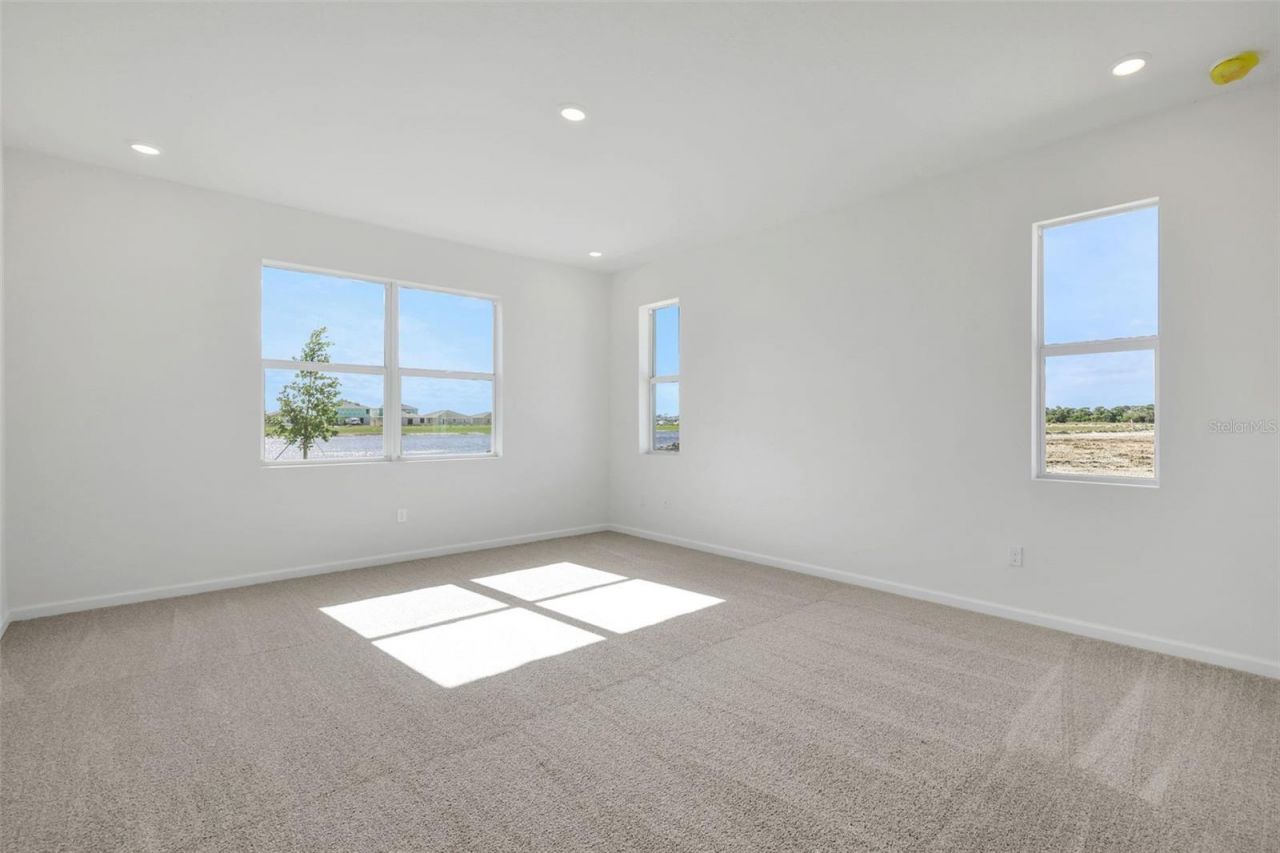
Bedroom 2: 11.7x11.11
Bedroom 3: 11.7x11.7
Balcony/Porch/Lanai: 13.11x9.11

Neighborhood Information

Neighborhood Map

Neighborhood Hero

Neighborhood Highlights

Neighborhood Characteristics

Neighborhood Market Trend

Neighborhood Schools

Courtesy of

Agency Name: OLYMPUS EXECUTIVE REALTY INC
Agency Contact: mls@oerfl.com
Agent Name: Nancy Pruitt, PA

agent picture

Presented by

Agent Name: Mary Mottle
Agent Phone: 561.707.2523
Agency Title: Illustrated Properties
Request Info

IDX logo

Mary Mottle
ipre.com
Agent Cell:
561.707.2523
Office Phone:
561.626.7900

Mortgage Calculator

%
years/fixed
yearly
yearly (est.)

Estimated Payment

$ 2,639.70 Principal & Interest $2,258.61 Property Tax $246.92 Homeowner's Insurance $134.16
Mortgage Logo

Login to My Illustrated Account

Pixel