SIGN UP Login/Register
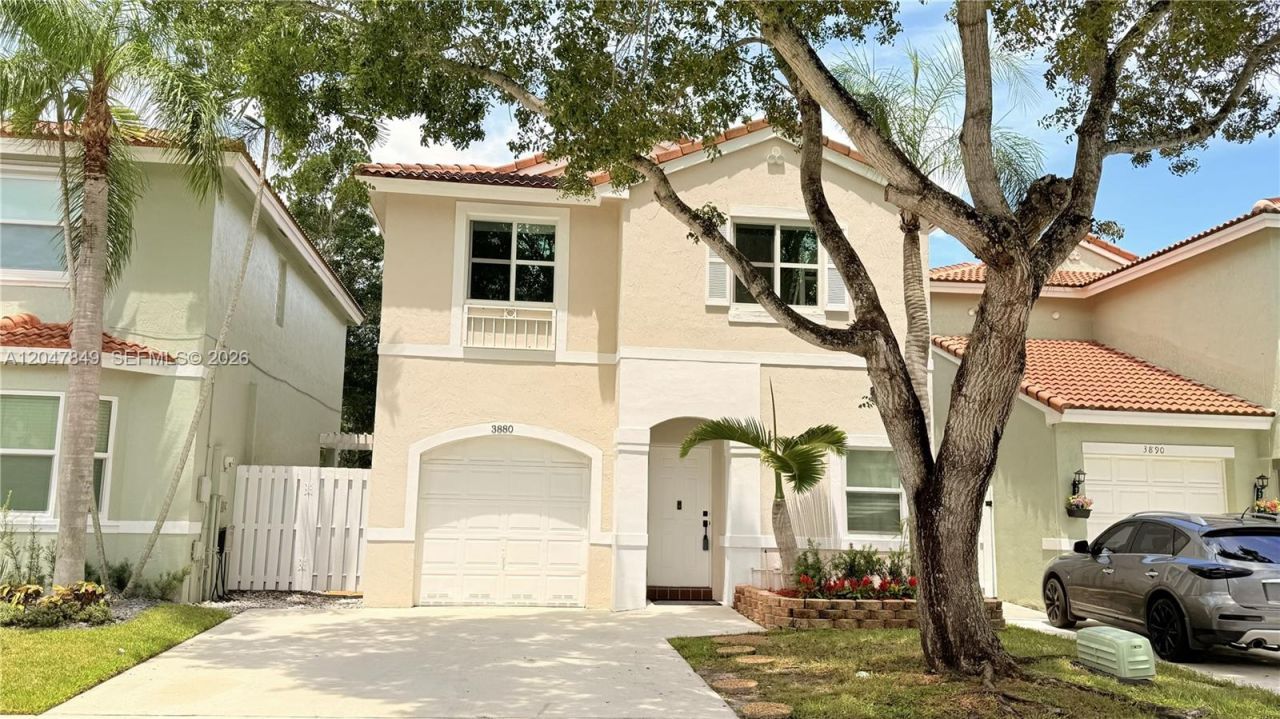
3880 Fern Forest Rd , Cooper City, FL 33026 Photo
New - 10 Hours Ago
3880 Fern Forest Rd , Cooper City, FL 33026 Photo
New - 10 Hours Ago
3880 Fern Forest Rd , Cooper City, FL 33026 Photo

35 Total Photos [Click to View All]

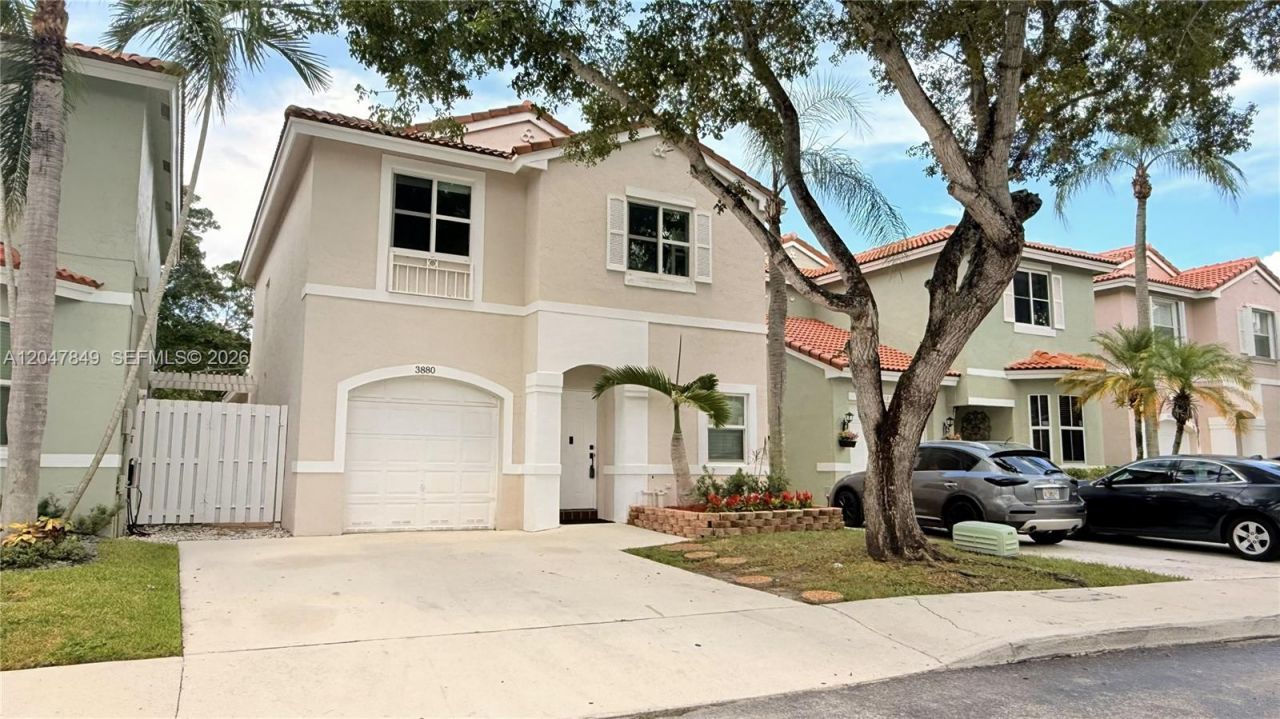
3880 Fern Forest Rd Cooper City, FL 33026
$599,000
  • Beds
    3
  • Baths
    2 full 1 partial
  • Total Square Feet
    1,797
  • Lot Size
    0.07 acre(s)

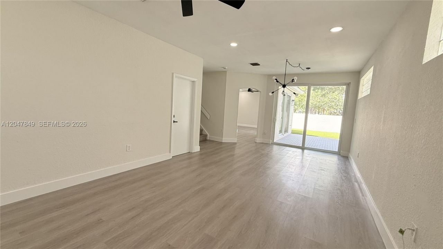
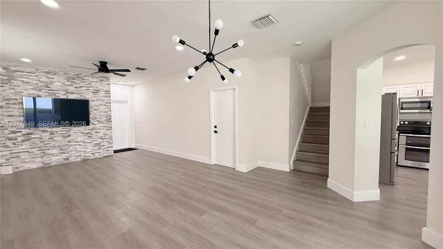
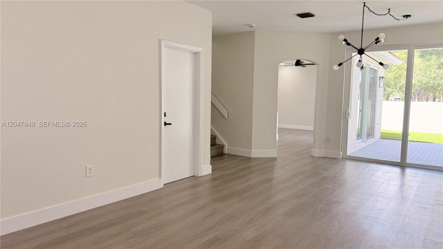
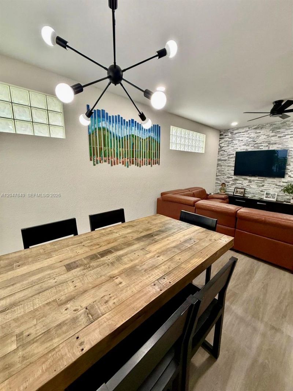
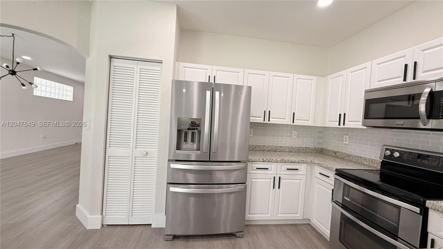
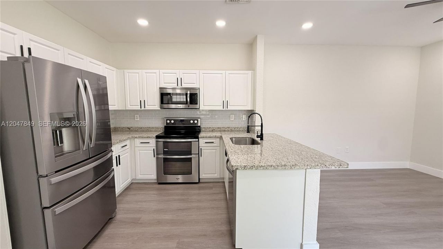
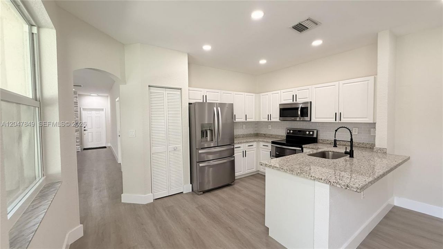
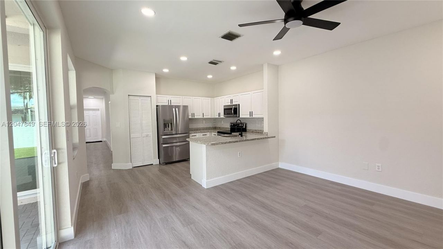
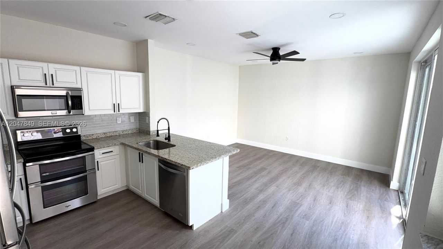
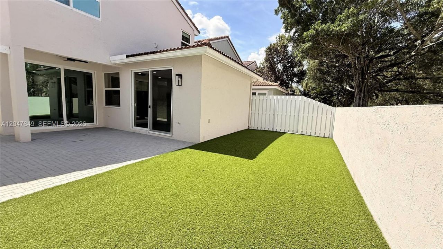
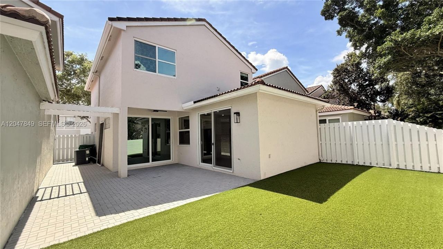
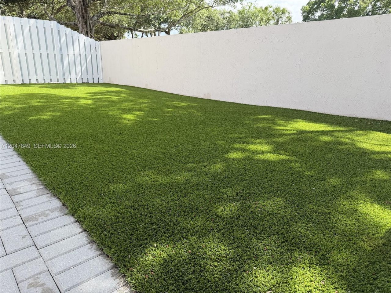
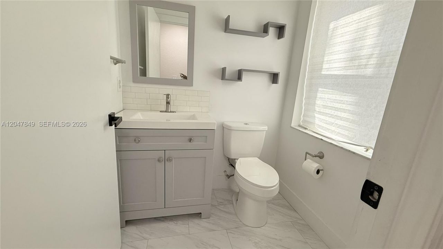
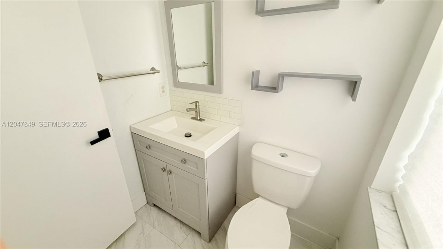
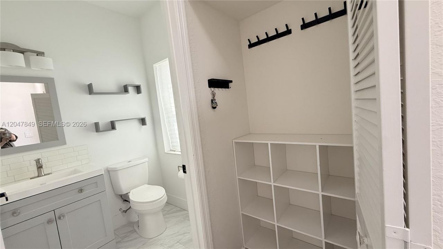
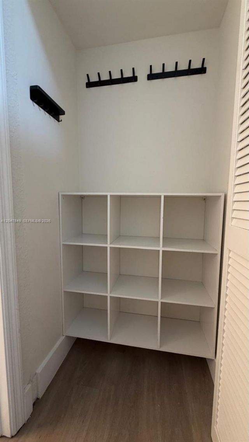
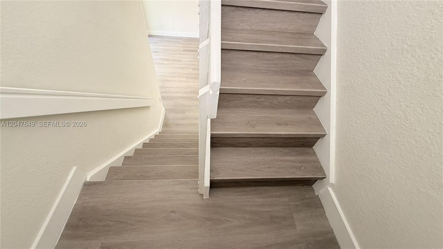
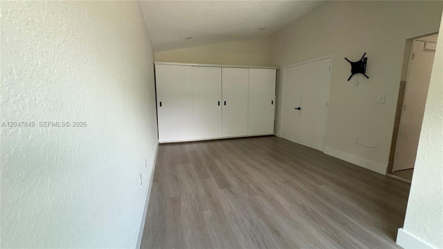
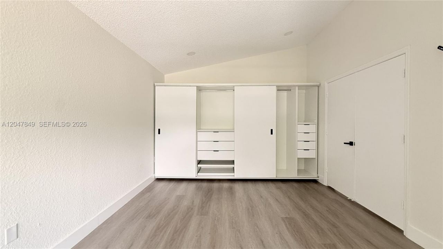
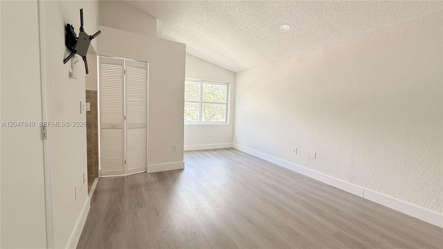
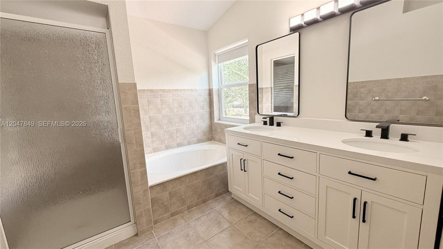
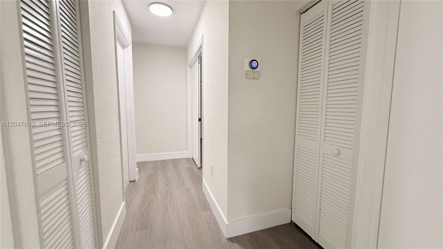
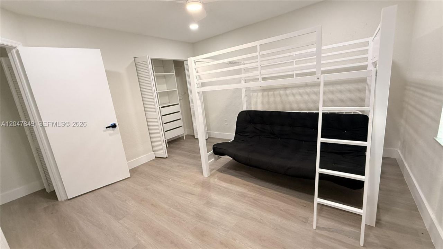
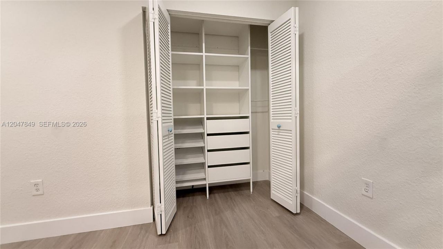
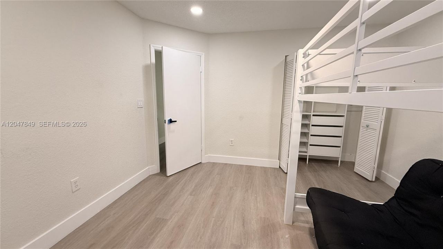
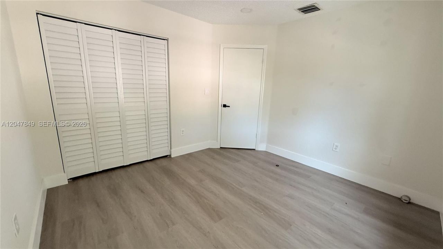
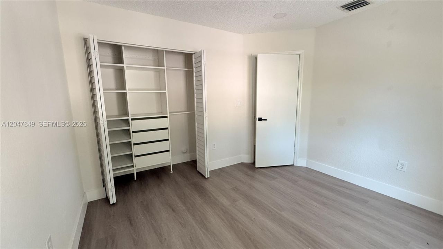
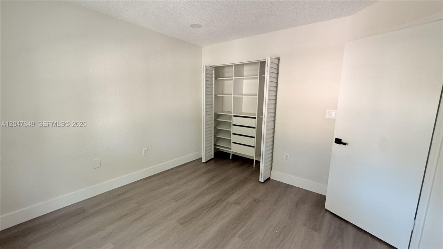
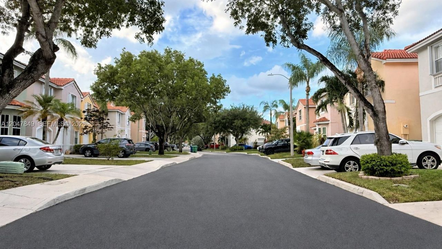
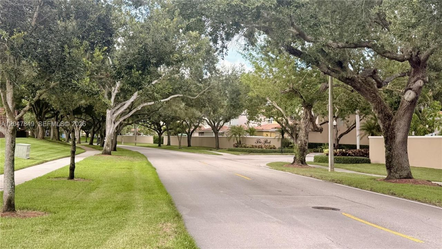
Beautifully updated home located in the highly sought-after Rock Creek community in Cooper City. This move-in ready property has been thoughtfully upgraded by the owners and offers a modern, clean, and well-maintained living space. Recent improvements include flooring throughout the home, replaced less than one year ago, custom closets in all bedrooms and storage areas, a modern kitchen with nearly new appliances, smart-home lighting, and high-impact commercial-grade hurricane windows throughout...

View More

Property Summary

MLS Number: A12047849
Status: Active
Subdivision: ROCK CREEK PHASE TWO
County: Broward
Bedrooms: 3
Total Square Feet: 1,797
Price Per Sq. Ft.: $333
Style: Attached, Two Story
New Constuction: No
Waterfront: No
Property Type: Residential - Single Family
Cooling: Ceiling Fan(s), Electric
Fenced: Yes
Garage: 1 car attached
Heating: Electric
Lot Size: 0.07 Acres
Roof Type: Barrel Roof
Taxes: $5,878
Year Built: 1995
HOA Fee: 587/ Quarterly

Featured Amenities

First Floor Entry
Other

Property Details

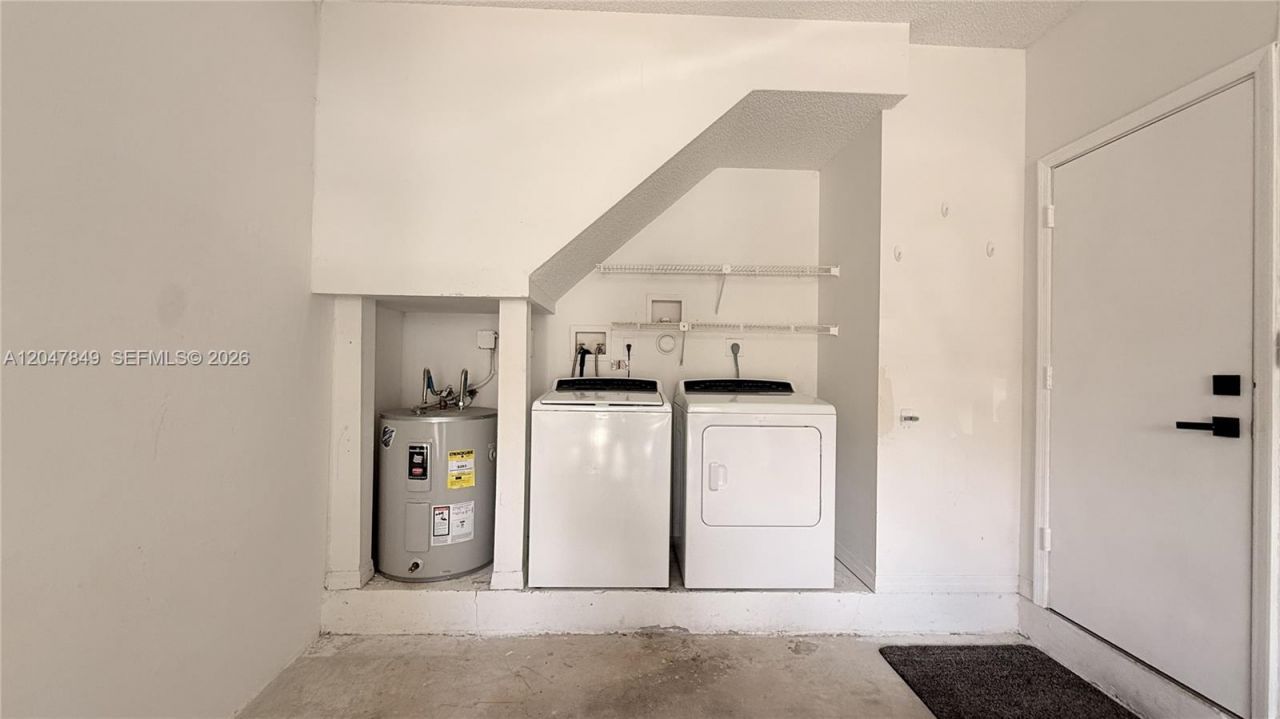
Appliances: Dishwasher, Dryer, Electric Water Heater, Refrigerator, Self Cleaning Oven, Trash Compactor, Washer
Community Features: Additional Amenities, Clubhouse, Pool, Maintained Community, Mandatory Hoa
Crops Included Y/N: No
Exterior: Concrete Block Construction, CBS Construction
Outdoor Features: Lighting
Fencimg: Fenced
Home Style: Attached, Two Story
Home Warranty Y/N: No
Lease Considered Y/N: No
Listing Terms: All Cash, Conventional, FHA
Lot: Less Than 1/4 Acre Lot
Other Equipment: Automatic Garage Door Opener
Parcel#: 514001140520
Parking: Driveway, Guest, Other
Parking Notes: Driveway, Guest, Other
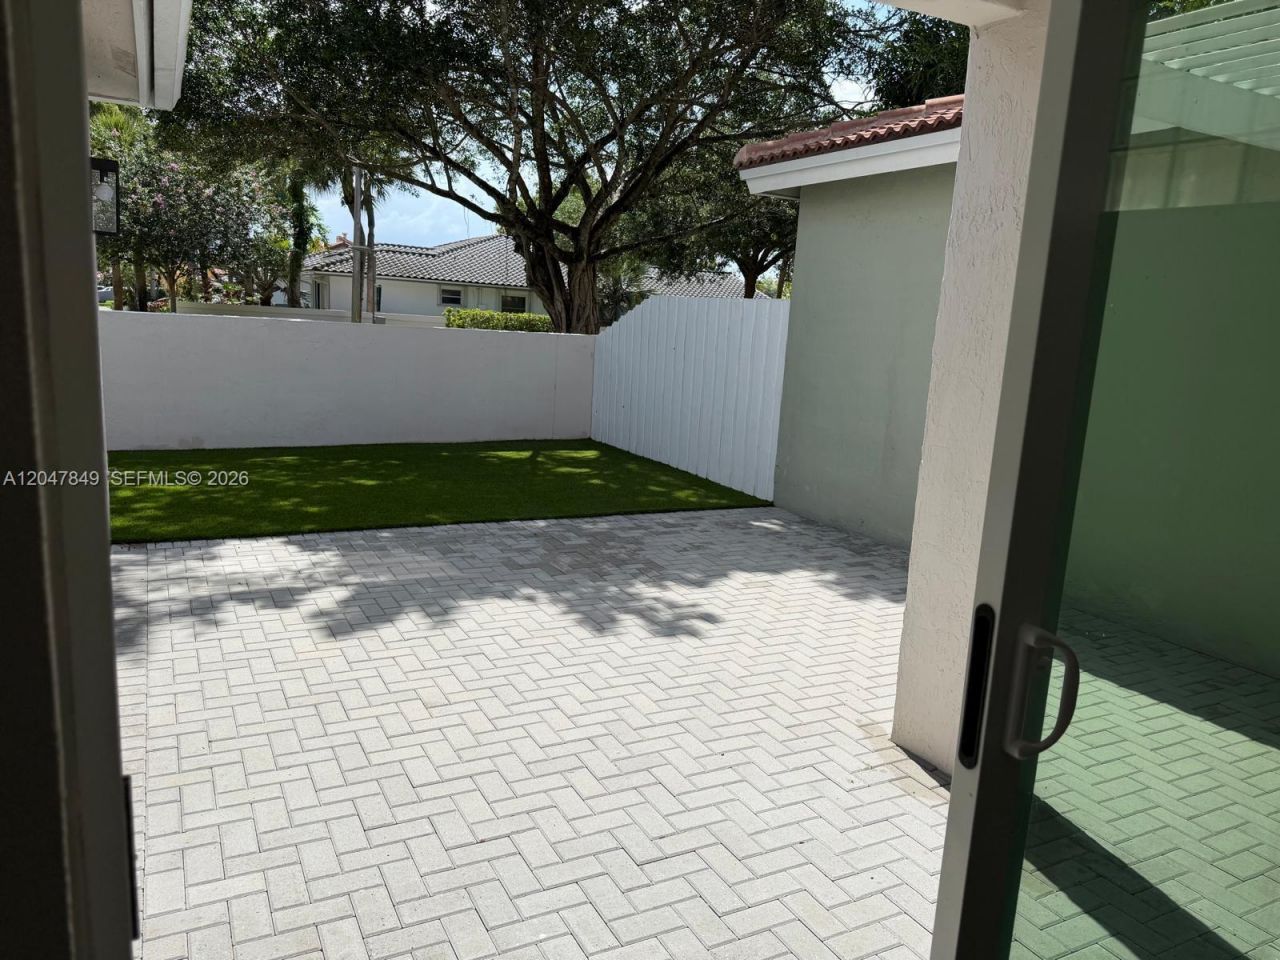
Patio/Porch: Patio
Property Attached Y/N: No
Property Sub-Type: Single Family Residence
Security: Smoke Detector
Sewer: Public Sewer
Special View Info: Other
Swimming Pool: Yes
Water: Municipal Water
Window: Complete Impact Glass, High Impact Windows
Construction: Concrete Block Construction,CBS Construction

Local Schools

High School: Cooper City
Middle School: Pioneer
Elementary School: Embassy Creek

Neighborhood Information

Neighborhood Map

Neighborhood Hero

Neighborhood Highlights

Neighborhood Characteristics

Neighborhood Market Trend

Neighborhood Schools

Courtesy of

Agency Name: Coldwell Banker Realty
Agent Name: Magdalena Audisio
Agency Phone: 954-753-2200

agent picture

Presented by

Agent Name: Mary Mottle
Agent Phone: 561.707.2523
Agency Title: Illustrated Properties
Request Info

IDX logo

Mary Mottle
ipre.com
Agent Cell:
561.707.2523
Office Phone:
561.626.7900

Mortgage Calculator

%
years/fixed
yearly
yearly (est.)

Estimated Payment

$ 3,605.71 Principal & Interest $2,941.17 Property Tax $489.83 Homeowner's Insurance $174.71
Mortgage Logo

Login to My Illustrated Account

Pixel